Fitted bedrooms
Fitted Bedroom Furniture Designed & Installed across South Essex
Built to the room you've got - including the ones with sloping ceilings, chimney breasts and a window exactly where the wardrobe should go.
Call us now on:

Fitted bedrooms
Built to the room you've got - including the ones with sloping ceilings, chimney breasts and a window exactly where the wardrobe should go.
Call us now on:
Bedrooms are the rooms people put up with. The kitchen gets replaced, the bathroom gets replaced, and the bedroom keeps the wardrobe that came from a shop twelve years ago and doesn't quite fit the wall it's standing against.
The gap between that and furniture built for the room is bigger than most people expect - not just in how it looks, but in how much you can actually get in it. A run of fitted furniture built floor to ceiling and wall to wall will hold roughly twice what the same footprint holds in freestanding units, because none of the space is wasted on gaps, plinths and the eighteen inches above the top.
Where it starts
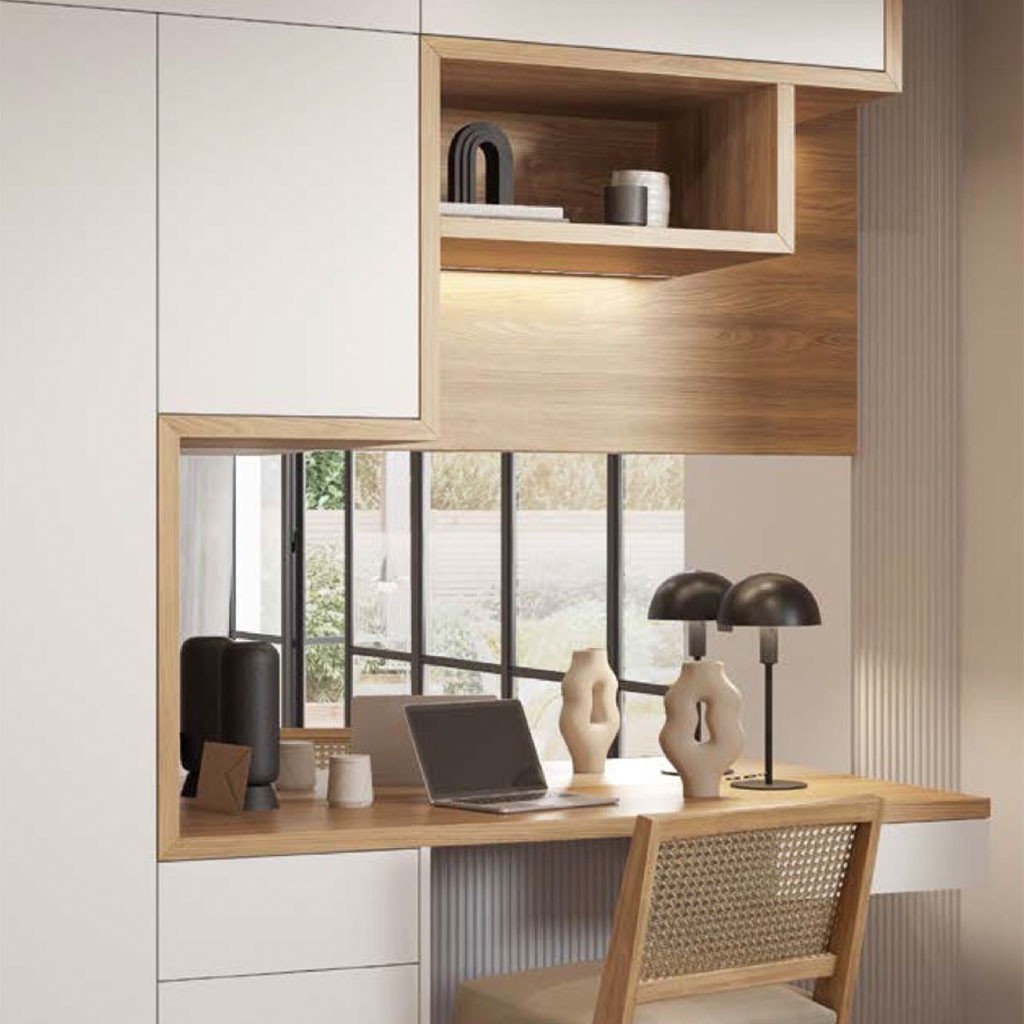
Joe comes out, measures the room properly and talks through how you actually use it - how much hanging space against how much drawer space, whether you need a dressing area, where you'd rather the mirror was.
Then he draws it in CAD and produces realistic visuals, so you can see the room before anything is ordered. Bedrooms tend to need fewer revisions than kitchens, but the same principle applies: it's much cheaper to change your mind on a drawing.
The difficult ones
This is where fitted furniture stops being a preference and starts being the only sensible answer.
Sloping ceilings and chalet roofs. A lot of houses around here - particularly the bungalows and chalet properties on Canvey Island - have bedrooms where the roof cuts into the room at waist or shoulder height. Freestanding furniture simply can't use that space. Fitted wardrobes built to the slope, with hanging where the height allows and drawers where it doesn't, turn dead space into the most useful storage in the room.
Chimney breasts and alcoves. The Victorian and Edwardian houses around Leigh-on-Sea and older Southend nearly all have them. Alcove wardrobes either side of the breast, built to the depth that actually exists rather than a standard 600mm, look like they came with the house.
Rooms that aren't square. Almost none of them are. Fitted furniture is scribed to the wall, so you don't get the tapering gap down one side that gives away a freestanding unit in an old house.
The Range
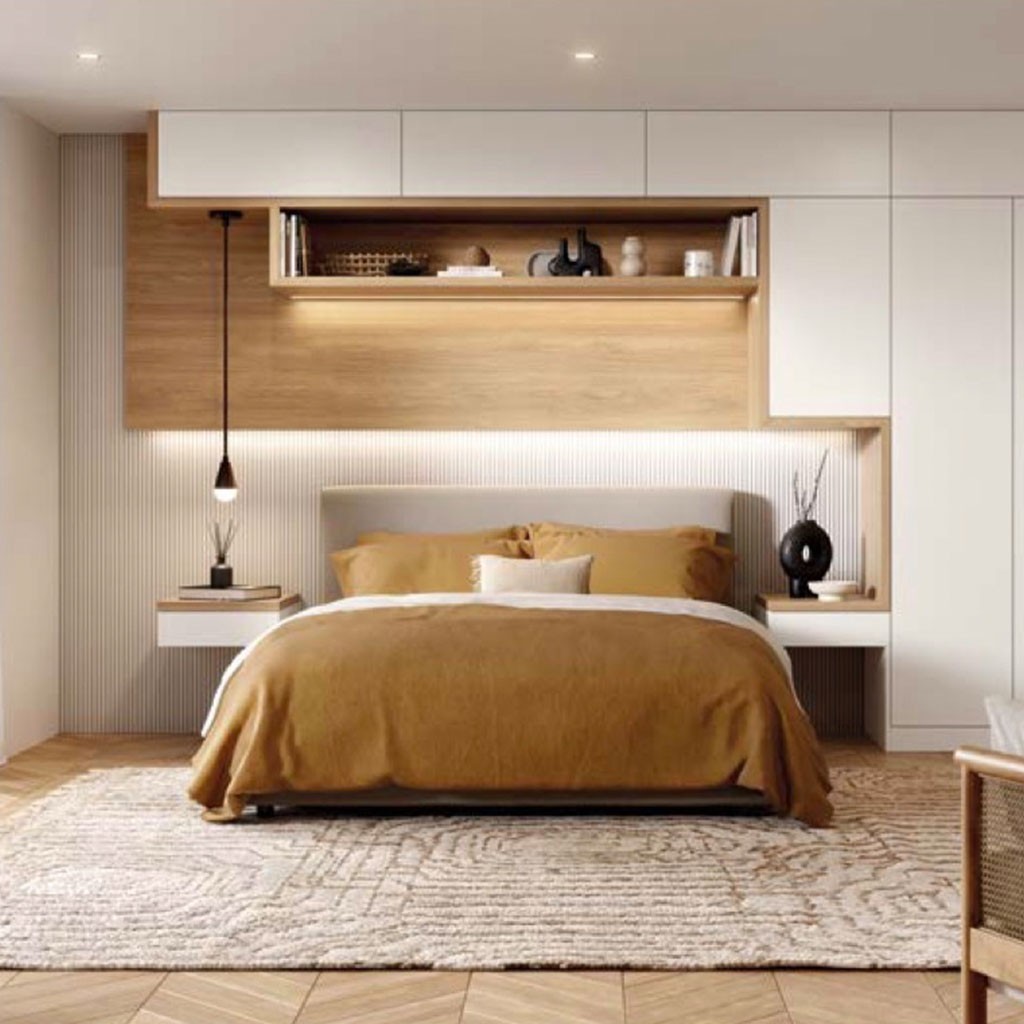
That combination is worth thinking about at the design stage. Fitted furniture along one wall with matching freestanding pieces elsewhere usually works better than fitting out every wall in the room, and it costs less.
The internals
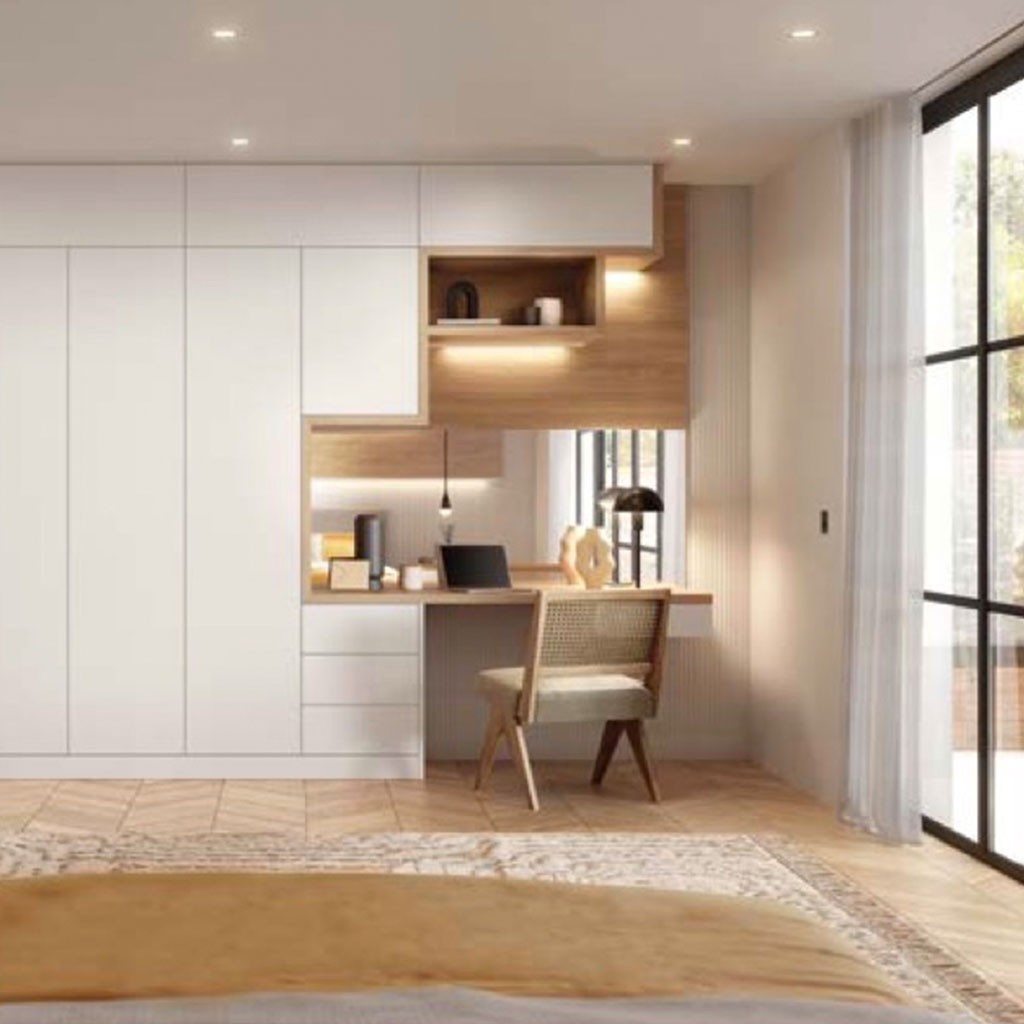
Most of the difference between a wardrobe that works and one that annoys you is internal, and it's decided at the design stage.
Hanging rails at the right heights for what you actually hang - long-hang for coats and dresses, double-hang for shirts and folded trousers. Drawer banks inside the wardrobe rather than eating floor space in the room. Adjustable shelving. Shoe storage that isn't a pile at the bottom. Pull-out rails for the corners and the awkward returns.
We'll go through this properly when we measure up. It takes ten minutes and it's the part people are most glad they thought about.
For wardrobes and storage elsewhere in the house - spare rooms, landings, boot rooms, understairs - see our fitted furniture page.
Colours & Styles
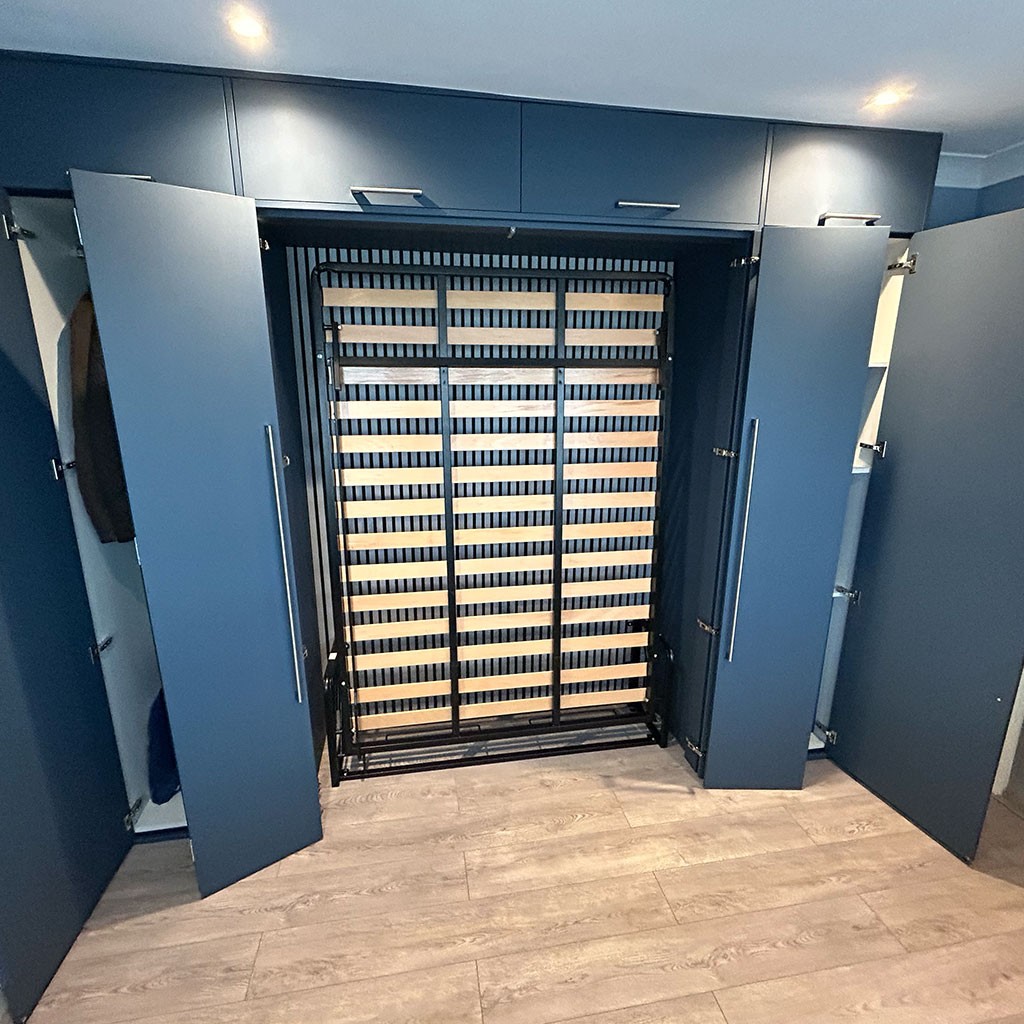
We supply a wide range of door styles and finishes across modern and traditional looks, with a broad selection of colours.
Bedrooms tend to want something calmer than a kitchen, and it's worth seeing colours in the actual room before committing - north-facing bedrooms in particular can take a colour that looked warm in a sample and turn it grey.
Carcases are colour-matched to the doors inside and out wherever a board match exists, or run in a contrast if you'd prefer.
How it's built
Bedroom furniture is built to the same standard as our kitchens. Carcases custom made from 18mm MFC using boards from suppliers like Egger, cam and dowel construction, delivered rigid and ready to fit on our own transport.
Drawers are Blum, with soft close as standard, and Blum's drawers, hinges and lift-ups carry a lifetime guarantee from the manufacturer. Hinges have full side, depth and height adjustment, which is what gets doors hanging straight in a room where the walls aren't.
Bring us a room, a rough idea and a budget, and we'll tell you honestly what's possible with it.
We fit bedrooms across Hockley, Rochford, Rayleigh, Thorpe Bay, Benfleet and Canvey Island, and further out for larger projects.
Canvey in particular throws up a lot of chalet and bungalow properties where the roof line cuts into the bedroom. Those rooms are exactly where fitted furniture earns its money - a wardrobe built to the slope holds far more than anything you could buy off a shelf and stand against the wall.
Get started
Tell us about the room and we'll come and measure up. Free, no obligation.
Call us now on:
What we do
Kitchens, bedrooms, bathrooms, home offices and fitted furniture - designed, supplied and installed by the same three people, from the first drawing to the final handover.
Talk to Us
We cover Hockley and South Essex. Call, email, or send us a few details about the room - you'll be speaking to one of the brothers, not a call centre.

James Charles Interiors is a family-run business in Hockley, Essex, led by brothers James, Joe and Jack Buckingham. We've been designing, supplying and installing bespoke kitchens, bedrooms, bathrooms and fitted furniture since 2008 - drawn in-house by a qualified designer, and fitted by our own carpenters.
James Charles Interiors Ltd
Black Barns, Church Road, Hockley, Essex, SS5 6AE.
Registered in England & Wales, company no. 14180273
T: 07415 938795
E: info@jamescharlesinteriors.uk
 x
x