Fitted home offices
Fitted Home Offices & Study Furniture across South Essex
Built into the space you've actually got - a spare room, a landing, a loft, or the alcoves either side of a chimney breast.
Call us now on:

Fitted home offices
Built into the space you've actually got - a spare room, a landing, a loft, or the alcoves either side of a chimney breast.
Call us now on:
Very few houses were built with an office in them. Which means most home offices end up in whatever space was left over, and most of them are a desk from a shop standing in a room it doesn't fit.
That works until you're in it five days a week. Then the things that were fine become the things that aren't - nowhere to put the printer, cables everywhere, a desk that's the wrong depth for two monitors, and a room you can't use for anything else.
Furniture built for the space solves most of that at once, and usually in less floor area than the freestanding version was taking up.
The space you've got
Often wider than people realise. A desk and shelving run along a landing wall can make a genuine workspace out of circulation space, and it doesn't cost you a room.
Sloping ceilings are a problem for freestanding furniture and an opportunity for fitted. Desk under the highest part, low-level storage where the roof comes down, shelving in between.
The most common, and the one where dual use matters most - see below.
Tighter than it looks, but workable for a compact desk and storage if the headroom is there.
The Victorian and Edwardian houses around Leigh-on-Sea and older Southend almost all have a chimney breast with an alcove either side. Two alcoves fitted out as desk and storage give you a full office in a room you're still using for something else.
Our bespoke approach means we can design and install in almost any space.
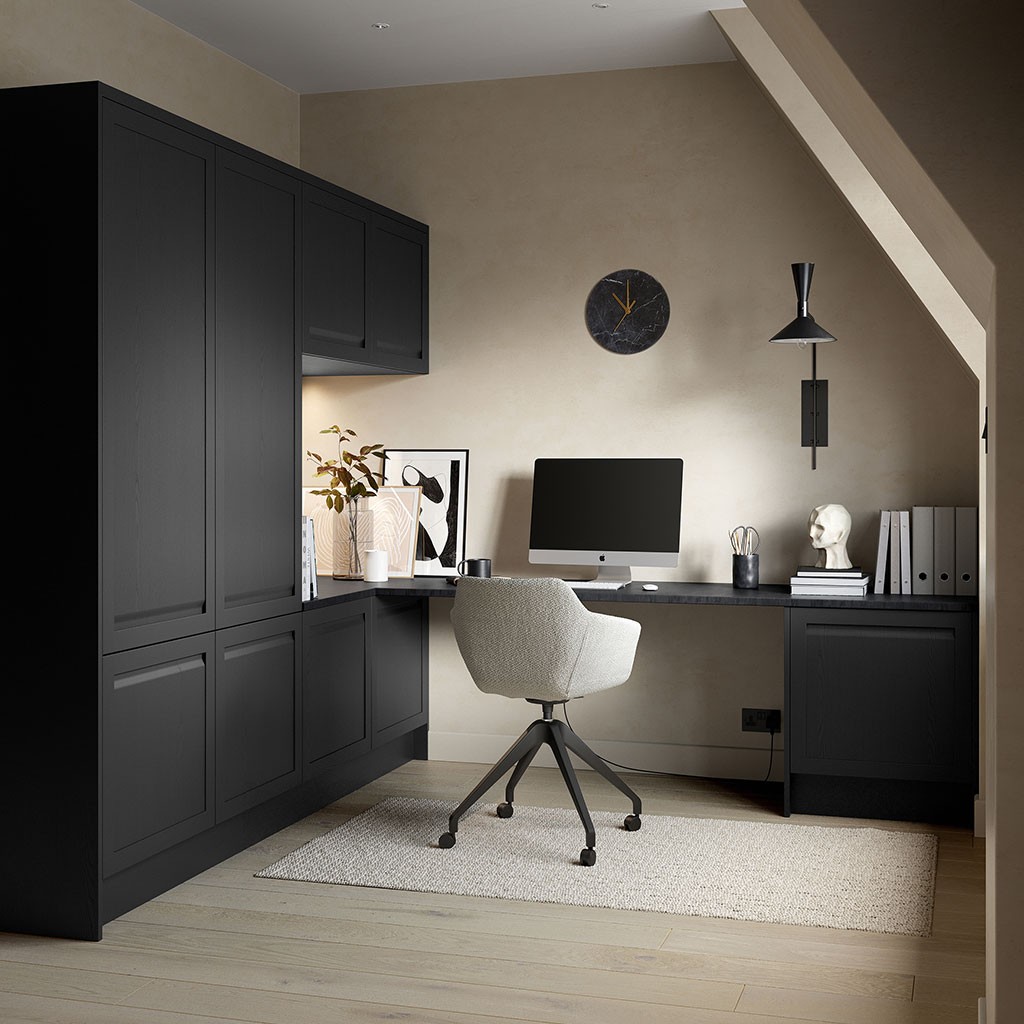
Rooms that do two jobs
Most home offices are also the room the in-laws sleep in at Christmas. Designing for that from the start is much easier than retrofitting it.
Wall-mounted or cantilevered desks that leave the floor clear. Storage that closes so the room reads as a bedroom when it needs to. Shelving planned so a bed can go under it. Wardrobe space in the same run and the same finish, so it's one piece of furniture rather than an office with a wardrobe pushed next to it.
It's worth saying at the survey if the room has to work both ways. It changes the design considerably and it costs less to plan than to fix.
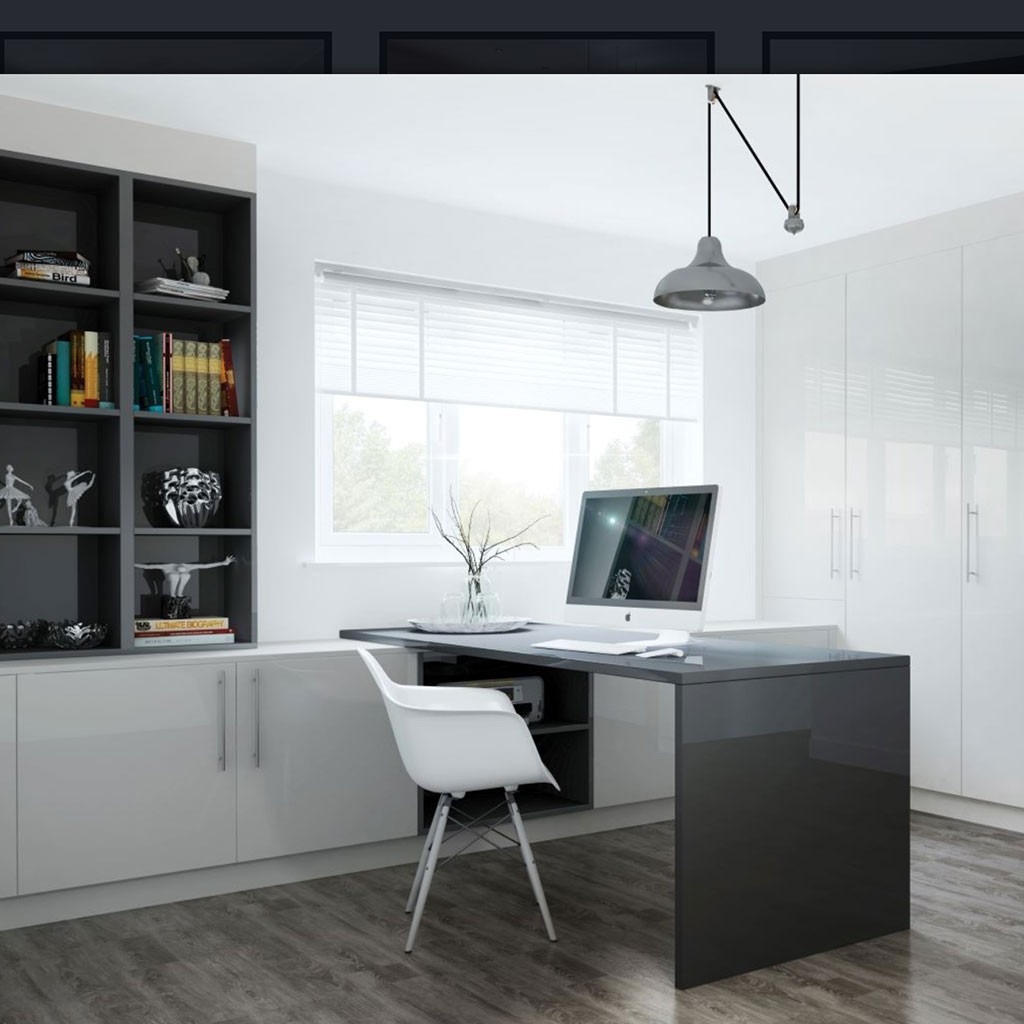
How it's built
Home office furniture is built to the same standard as our kitchen and bedroom furniture - carcases custom made from 18mm MFC using boards from suppliers like Egger, cam and dowel construction, delivered rigid and ready to fit.
Drawers are Blum with soft close as standard, and Blum's drawers, hinges and lift-ups carry a lifetime guarantee from the manufacturer.
Finishes run from painted timber to woodgrain and plain colours, and can be matched to furniture we've fitted elsewhere in the house.
Bring us a room, a rough idea and a budget, and we'll tell you honestly what's possible with it.
What makes it work
Worth planning properly rather than running an extension lead. Sockets in the desk return, data points if you'd rather not rely on wifi. The electrical work is done by a qualified electrician - we coordinate it as part of the job.
The single most common complaint about home offices and the easiest thing to design out. Cable routes through the carcase, a dedicated space for the power brick and the router, and grommets where you need them rather than where the manufacturer put them.
Most bought desks are too shallow for two monitors at a comfortable distance. Built to fit, you set the depth to what you actually use.
Everyone forgets the printer. It's large, it's ugly and it needs a socket. A cupboard sized for it at the design stage saves it living on the floor.
Fitted shelving reads considerably better on video than a wardrobe door does. Not the main reason to do it, but people notice.
We build home offices across Hockley, Rochford, Rayleigh, Thorpe Bay and Leigh-on-Sea.
A lot of these are in older houses where the obvious room is already spoken for, so the office ends up on a landing, in a loft, or in the alcoves either side of a chimney breast. Those are the jobs where measuring properly matters most, and they're also the ones we enjoy most.
Get started
Tell us about the space and we'll come and look at it. Free, no obligation.
Call us now on:
What we do
Kitchens, bedrooms, bathrooms, home offices and fitted furniture - designed, supplied and installed by the same three people, from the first drawing to the final handover.
Talk to Us
We cover Hockley and South Essex. Call, email, or send us a few details about the room - you'll be speaking to one of the brothers, not a call centre.
James Charles Interiors is a family-run business in Hockley, Essex, led by brothers James, Joe and Jack Buckingham. We've been designing, supplying and installing bespoke kitchens, bedrooms, bathrooms and fitted furniture since 2008 - drawn in-house by a qualified designer, and fitted by our own carpenters.
James Charles Interiors Ltd
Black Barns, Church Road, Hockley, Essex, SS5 6AE.
Registered in England & Wales, company no. 14180273
T: 07415 938795
E: info@jamescharlesinteriors.uk
 x
x