Our Services
What We Do & How We Do It
Every room, one team, and the same process whichever one you're starting with.
Call us now on:

Our Services
Every room, one team, and the same process whichever one you're starting with.
Call us now on:
Where to start
We design, supply and install bespoke furniture for six areas of the house. Some customers come to us for one room. Plenty end up doing two or three over a few years, which is part of why we colour-match everything and keep records of what went where.
Whichever room you're starting with, the process is the same and the people are the same. Joe designs it, James and Jack fit it, and we keep the other trades in order between us.
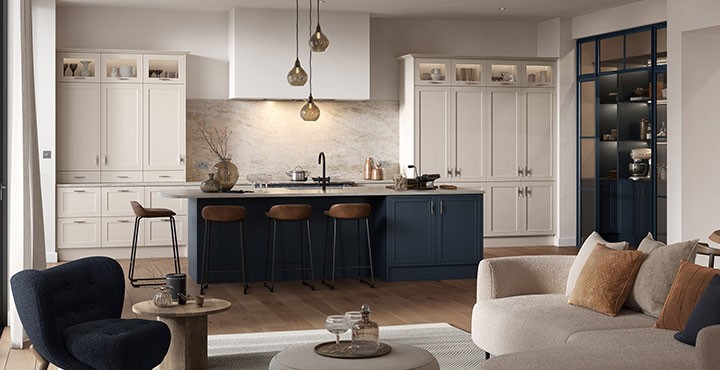
The biggest job we do and the one most people come to us for. Over 150 door ranges across five suppliers, carcases made for your room rather than cut down from standard sizes, and full project management if the work goes beyond the units.
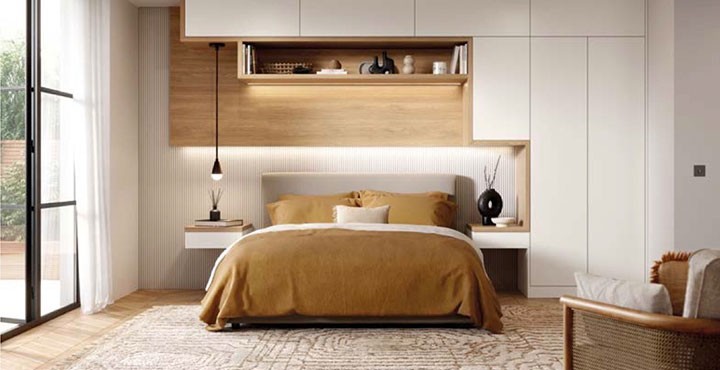
Fitted bedroom furniture designed around the room you've got - including the ones with sloping ceilings, chimney breasts or a window in an inconvenient place. Fitted and freestanding pieces that match.
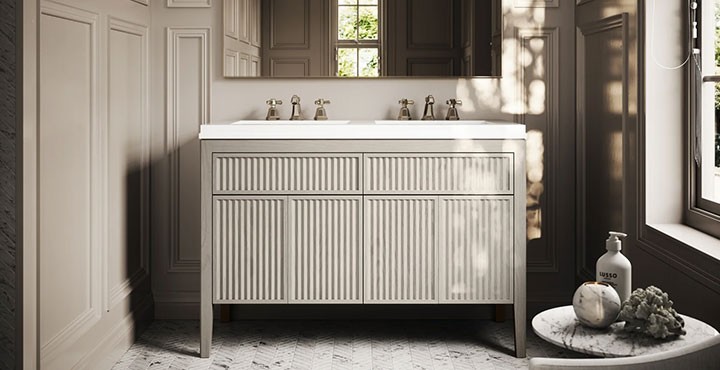
Fully managed bathroom projects. CAD drawings and visuals before anything is ordered, and every trade the job needs coordinated by us rather than by you.
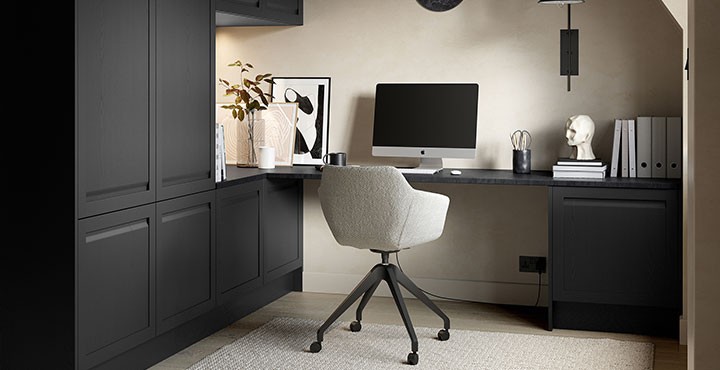
Desks, shelving and storage built into whatever space you have, whether that's a spare room, a landing, a loft or the alcoves either side of a chimney breast.
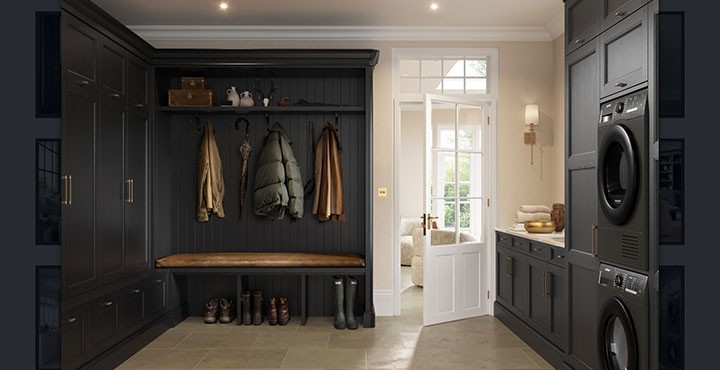
Media walls, feature walls and fitted shelving. Built into the room, finished to match the rest of the house, with the cabling and services planned in rather than added afterwards.
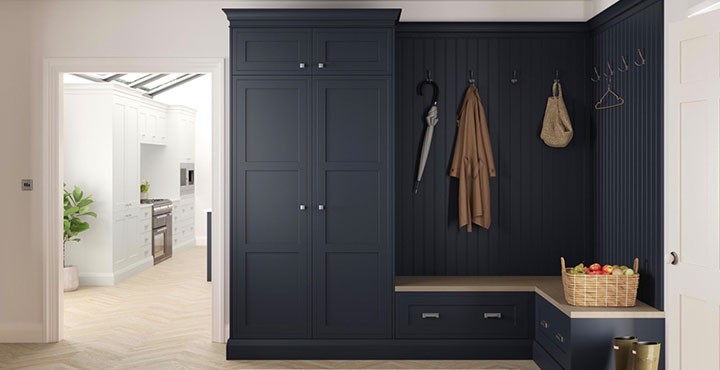
Bespoke wardrobes, cabinets and storage anywhere in the house - boot rooms, utility rooms, pantries, understairs, alcoves. The same construction and the same finishes as the kitchens.
How it works
You tell us roughly what you're after, when you'd like it done and what you're working with. Five minutes on the phone saves everyone a wasted visit.
1
Joe comes to the house, looks at the space properly and takes full measurements. This is where most of the useful conversation happens - what's possible, what isn't, and what things actually cost. No charge, and no obligation afterwards.
2
Joe produces the drawings in CAD along with realistic visuals, so you can see the room before anything is ordered. Nobody gets a design right first time, so expect to go back and forth. That's normal and it's included.
3
Itemised, so you can see what each part costs and change your mind about any of it. If something is beyond budget, we'll tell you what to change rather than quietly specifying something cheaper.
4
Once you're happy, we order. Lead times vary by range and time of year, and we'll give you a realistic date rather than an optimistic one.
5
James and Jack fit it, with the team. We coordinate anything else the job needs ourselves - electricians, heating engineers, plasterers, decorators, flooring. You get one point of contact for all of it.
6
We walk through it with you, sort out anything that needs adjusting, and we're still here afterwards. Doors settle, hinges need tweaking, things happen. We're local.
7
Bring us a room, a rough idea and a budget, and we'll tell you honestly what's possible with it.
A kitchen is rarely just a kitchen. There's usually electrical work, often plumbing or heating, sometimes plastering, flooring, tiling and decorating, and occasionally something structural.
You can coordinate that yourself. Most people would rather not, because it means five different trades who each need the previous one to have finished, and nobody in charge when they haven't.
We run that side ourselves, between the three of us. We book the trades, sequence them and deal with it when something slips. It's the part of the service that customers mention most often afterwards, and it's the reason a project finishes when we said it would.
Get started
Tell us which room you're thinking about and we'll come and look at it.
Call us now on:
What we do
Kitchens, bedrooms, bathrooms, home offices and fitted furniture - designed, supplied and installed by the same three people, from the first drawing to the final handover.
Talk to Us
We cover Hockley and South Essex. Call, email, or send us a few details about the room - you'll be speaking to one of the brothers, not a call centre.

James Charles Interiors is a family-run business in Hockley, Essex, led by brothers James, Joe and Jack Buckingham. We've been designing, supplying and installing bespoke kitchens, bedrooms, bathrooms and fitted furniture since 2008 - drawn in-house by a qualified designer, and fitted by our own carpenters.
James Charles Interiors Ltd
Black Barns, Church Road, Hockley, Essex, SS5 6AE.
Registered in England & Wales, company no. 14180273
T: 07415 938795
E: info@jamescharlesinteriors.uk
 x
x